
Listing Courtesy of: BAREIS / Listed By: Raina Duran, Coldwell Banker Realty
121 Grape Gables Way Cloverdale, CA 95425
Active (4 Days)
$849,900 (USD)
OPEN HOUSE TIMES
-
OPENSat, Nov 141:00 pm - 3:00 pm
Description
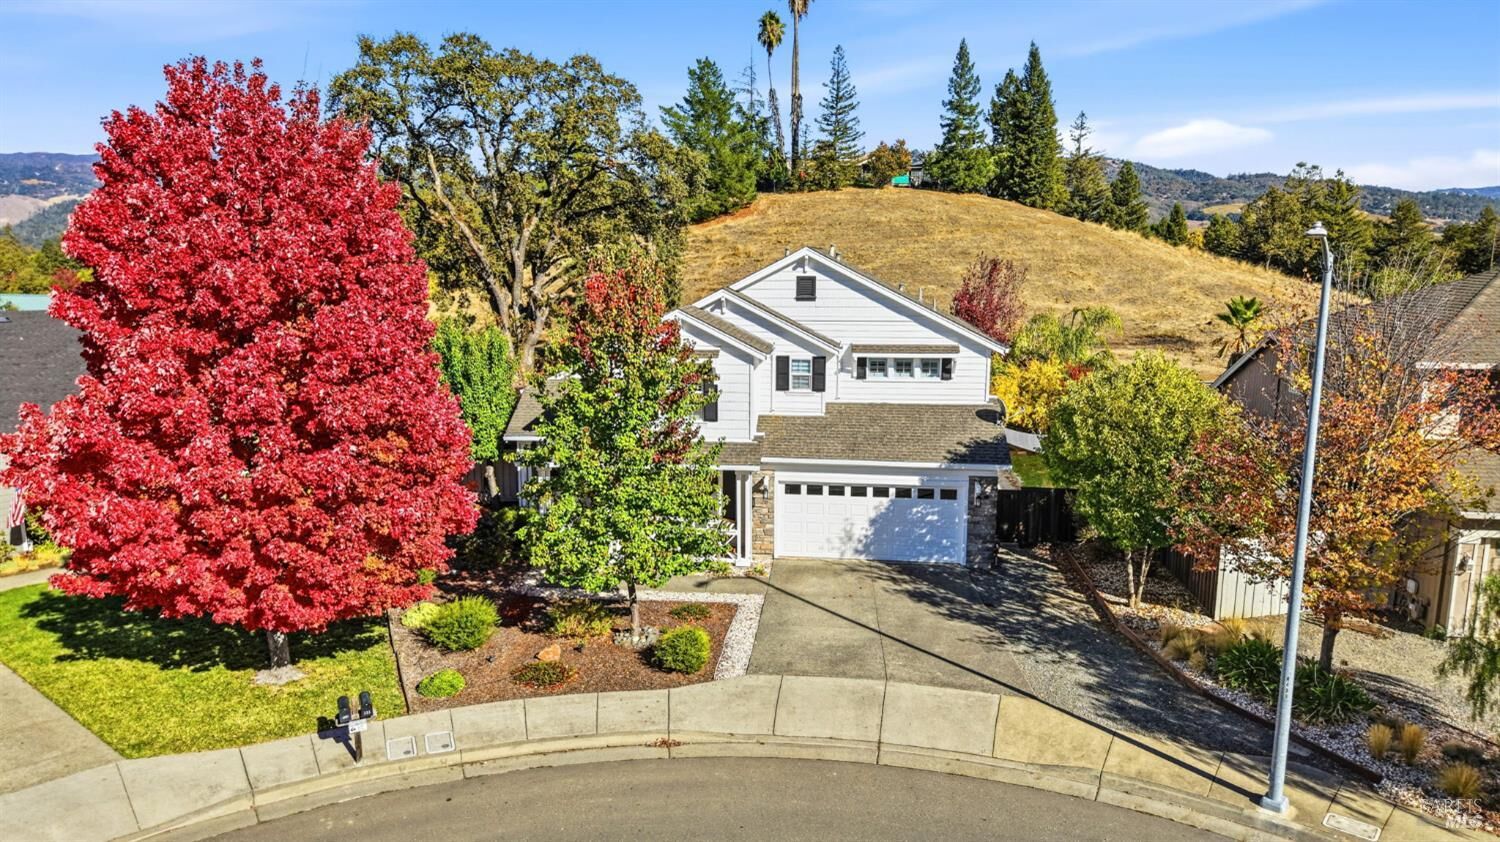
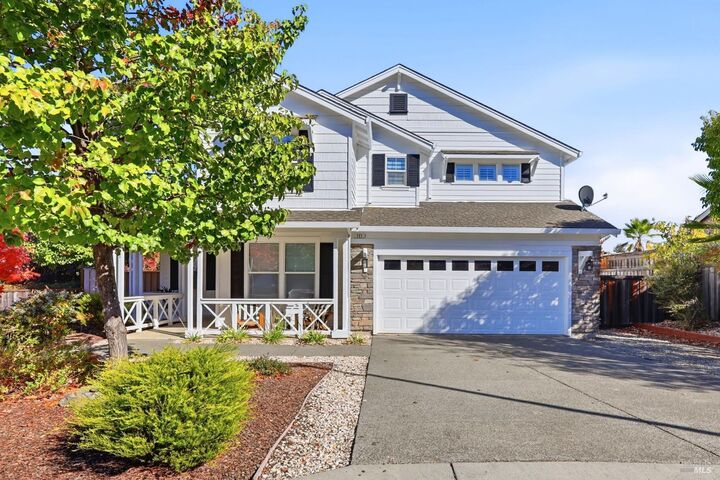
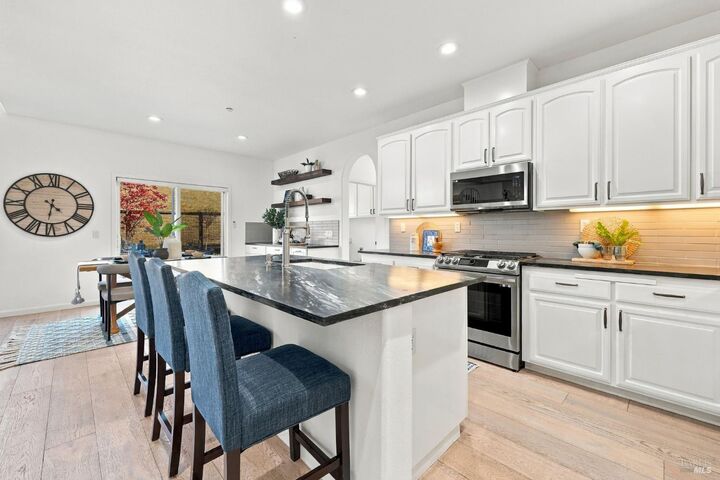
Enjoy wine country living in this meticulously maintained and tastefully updated Christopherson home in The Cottages of Cloverdale. This stylish home is 2,646sf and includes 4 beds and 3 full baths. The spacious, open kitchen features lovely Italian marble countertops, abundant white cabinetry, newer appliances, a large island with bar seating, a breakfast area, and a coffee bar. The kitchen opens to a light-filled living room with cathedral ceilings and a gas fireplace with an upgraded wood mantle. A formal dining room and full bathroom complete the main level. All four bedrooms are upstairs, along with a cozy alcove ideal for a homework station or home office. Recently painted inside and out, the home also features engineered hardwood floors, plantation shutters, custom window coverings, and a three-car garage. The low-maintenance backyard offers a stamped concrete patio, gazebo, and hillside views. Set at the end of a quiet cul-de-sac, just one block from Furber Park and minutes from Porterfield Creek Nature Reserve hiking trails, local wineries, and downtown Healdsburg. This one won't last long!
MLS #:
326092779
326092779
Lot Size
6,721 SQFT
6,721 SQFT
Type
Single-Family Home
Single-Family Home
Year Built
2004
2004
Style
Craftsman
Craftsman
Views
Hills
Hills
County
Sonoma County
Sonoma County
Listed By
Raina Duran, DRE #01517388 CA, Coldwell Banker Realty
Source
BAREIS
Last checked Nov 13 2026 at 11:12 PM GMT+0000
BAREIS
Last checked Nov 13 2026 at 11:12 PM GMT+0000
Bathroom Details
- Full Bathrooms: 3
Kitchen
- Breakfast Area
- Hood Over Range
- Dishwasher
- Microwave
- Gas Water Heater
- Disposal
- Slab Counter
- Free Standing Refrigerator
- Pantry Cabinet
- Free Standing Gas Range
- Island W/Sink
- Marble Counter
Lot Information
- Cul-De-Sac
- Landscape Back
- Landscape Front
- Low Maintenance
Property Features
- Fireplace: Gas Starter
- Fireplace: Living Room
- Fireplace: 1
- Foundation: Slab
Heating and Cooling
- Central
- Ceiling Fan(s)
Pool Information
- No
Flooring
- Wood
- Tile
- Carpet
Exterior Features
- Roof: Composition
Utility Information
- Utilities: Public
- Sewer: Public Sewer
Garage
- Attached
- Interior Access
- Garage Door Opener
- Side-by-Side
- Uncovered Parking Spaces 2+
Stories
- 2
Living Area
- 2,646 sqft
Location
Estimated Monthly Mortgage Payment
*Based on Fixed Interest Rate withe a 30 year term, principal and interest only
Listing price
Down payment
%
Interest rate
%Mortgage calculator estimates are provided by Coldwell Banker Real Estate LLC and are intended for information use only. Your payments may be higher or lower and all loans are subject to credit approval.
Disclaimer: Listing Data © 2026 Bay Area Real Estate Information Services, Inc. All Rights Reserved. Data last updated: 11/13/26 15:12
